MahaRERA Website
maharera.maharashtra.gov.inProject MahaRERA No.

PR1180002502178
Project MahaRERA No.

A51700026634
For Best Offers Fill Your Details

Ajmera Realty
Developer

Versova, Andheri West
Location
About Ajmera Vann Versova Project
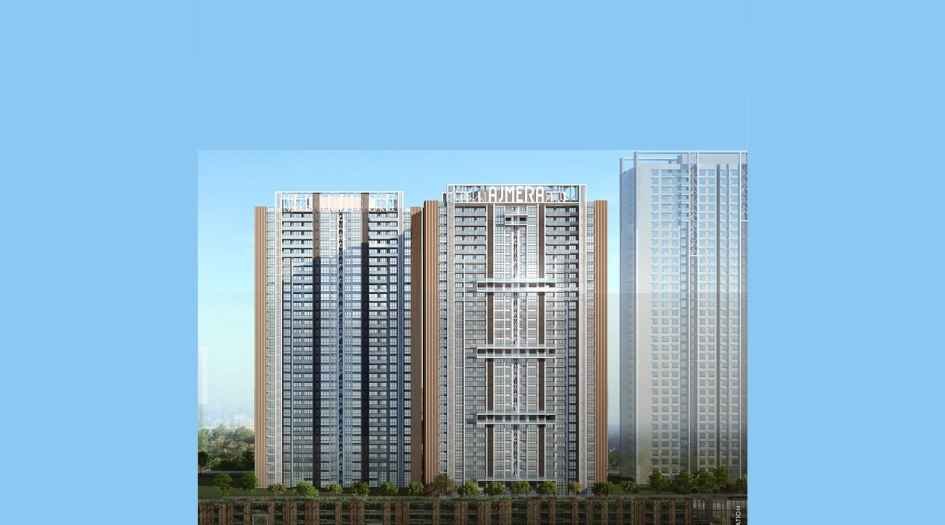
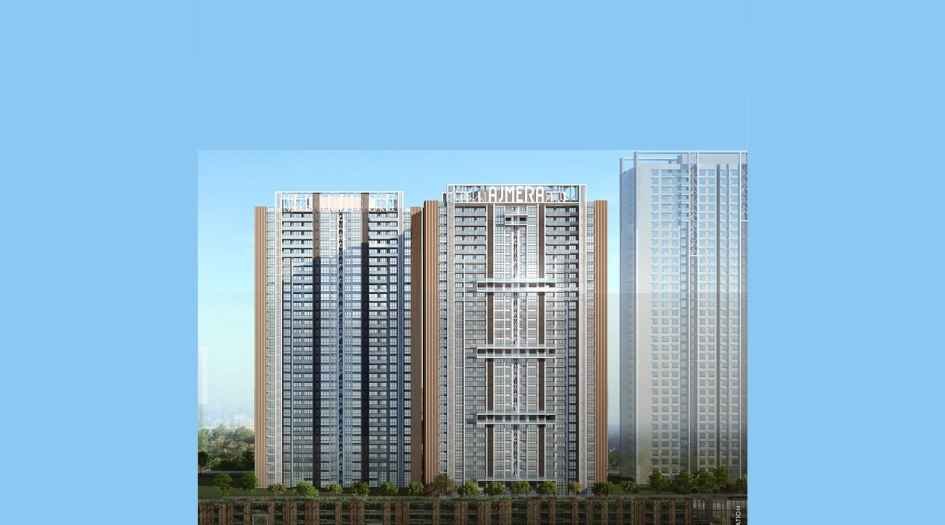
Ajmera Vann, Versova, Andheri West, is a residential project by Ajmera Realty situated in the premium location of Versova, Andheri West, offering 3 & 4 BHK flats with availability of Jodi Apartments. Also get Floor Plan, Price Sheets, RERA ID, Reviews, Possession Timeline, Construction Status, Location Advantages, Address, Amenities, and Specifications. Ajmera Versova has a Multi-tower development of G + 2B + 4P +23 Storeys. Versova Ajmera Vann has 3 & 4 BHK configurations with carpet area of 3 BHK with carpet area of 1171 sq.ft - Price starts from ₹ 5.85 Cr* Onwards, and the Carpet area of 4 BHK is 2171 Sq.ft, Price starts - ₹ 10.85 Cr*. Versova Vann Ajmera property focuses on proper design & layout in accordance with the rules of Vastu. Ajmera Vann Andheri West is Registered under RERA No.PR1180002502178.
Ajmera Vann Versova has Location Advantage, Bellevue Multispeciality Hospital - 5 mins, SSB Multispeciality Hospital - 8 mins, Santacruz Versova Sea Link - 12 mins, Andheri Railway Station - 21 mins, Chhatrapati Shivaji Maharaj International Airport - 30 mins, Western Express Highway - 25 mins, Domestic Airport Terminal - 31 mins, DN Nagar - 7 mins, Andheri West Metro Station - 7 mins, Andheri East Metro Station - 7 mins, Lower Juhu Metro Station - 7 mins, Vile Parle Metro Station - 8 mins, BKC - 45 mins, like Versova Metro Station (Line 1) - 2 Mins, St. Mary’s High School - 16 mins, Gyan Kendra Secondary School - 10 mins, St. Science - 8 mins, Cresmonde World School - 8 mins, Oriental College of Commerce - 11 mins, RIMS International School - 14 mins, Bhavani College - 15 mins, Orchid International - 5 mins, SVP Garden - 15 mins, Dr Babasaheb Ambedkar Park - 16 mins, Chacha Nehru Garden - 4 mins, Kamdar Shopping Centre - 22 mins, City Mall - 6 mins, Fun Republic Mall - 6 mins, Infinity Mall - 7 mins, Star Bazaar - 9 mins, Inorbit Mall - 32 mins, Jio World Drive - 41 mins, Jio World Plaza - 41 mins, Aastha Nursing Home - 2 mins, ECP Heart Clinic - 2 mins, Kolhapur Dattashri Ambaji Hospital - 3 mins, Puranlal Hospital - 6 mins, Gandhi Nursing Home - 5 mins.
Vann Ajmera Versova has World class Amenities like a pick-up/drop point, podium level amenities, party lawn, co-working office space, guest house, multi-play court, covered seating area, grand entrance lobby, indoor games, toddlers’ play zone, deck flooring, gymnasium, indoor gaming area, guest room, meditation area, pool deck with cafeteria, landscaped open space, video game zone, WFH cubicles, ensuite guest rooms, pool table, chess, Club house, infinity pool with shallow swimming pool, double height gym, driver/servant room, security cabin with locker room, ground level amenities, grand entrance gate.
Vann Andheri West Versova Ajmera has Flat Features like Kitchen - Dado tiles above the platform up to 2 feet, Granite body tile kitchen platform with Stainless steel sink, Premium sanitary fittings, French Windows, Video Door Camera, Gas leak Detector, Water Geyser, Flooring - Vitrified tile flooring, and Anti-skid tile flooring in toilets. Concealed plumbing and Jaguar fittings, track sliding windows with mosquito net and invisible safety grill, sliding door or foldable door for terraces, Glass railing for terrace & balcony.
Experience Centre - Near Versova Telephone Exchange, Next to Veena Crest, Versova, Andheri West - 400053
Ajmera Vann Versova Overview

Project Name
Ajmera Vann Versova
Location
Versova, Andheri West
Developer Name
Ajmera Realty
TOTAL TOWERS
2
FLOORS
G + 2B + 4P + 23 Storey
APARTMENTS
3 & 4 BHK
AREA
1171 - 2171 Sqft
POSSESSION
Under Construction
RESEDENTIAL
PropertyAjmera Vann Versova Property Specification
| Amenities across 3 levels – Ground, Podium & Rooftop |
| 4 flats per floor |
| Vastu-Compliant Homes |
| 3 & 4 Bed residences with 270-degree Mangrove view homes |
| Only 61 private residences for sale |
| G + 23 storey structure G level lobby + 4 podium level parking + 5th podium level amenities + 18 habitable floors |
| Ample sunlight and good Ventilation. |
Configuration & Price Of Ajmera Vann Versova
| Type | Carpet Area (sq ft) | Price |
|---|---|---|
| 3 BHK | 1171 Sqft | ₹ 5.85 Cr* |
| 4 BHK | 2171 sq.ft | ₹ 10.85 Cr* |
Ajmera Vann Versova Floor Plan
Ajmera Vann Versova Gallery
Elevation Images
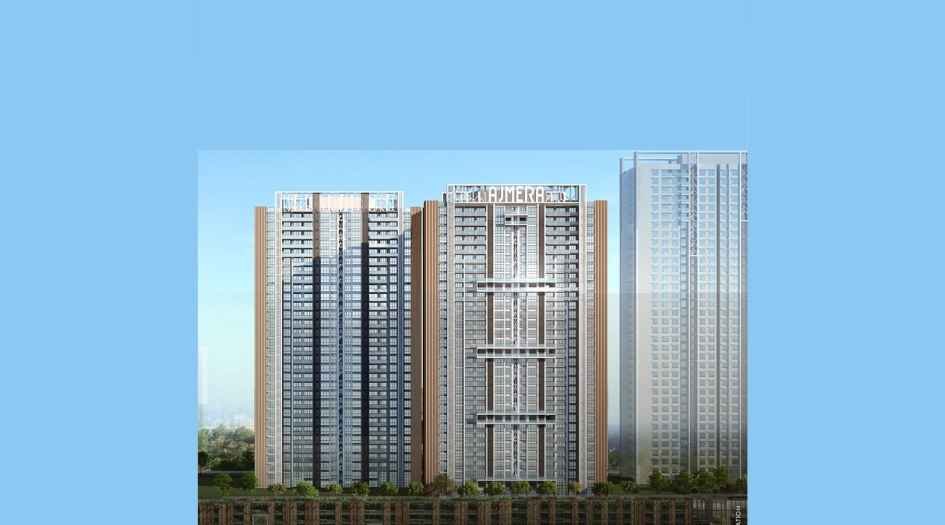
Ajmera-Versova-Elevation-Image
Sample Flat Photos
External Amenities
- ensuite guest rooms
- pool table
- chess.
- Club house
- infinity pool with shallow swimming pool
- double-height gym
- driver/servant room
- security cabin with locker room
- ground-level amenities
- grand entrance gate
- pick-up/drop point
- podium-level amenities
- party lawn
- co-working office space
- guest house
- multi-play court
- covered seating area
- grand entrance lobby
- indoor games
- toddlers’ play zone
- deck flooring
- gymnasium
- indoor gaming area
- guest room
- meditation area
- pool deck with cafeteria
- landscaped open space
- video game zone
- WFH cubicles
Internal Features
- Track sliding windows with a mosquito net
- Invisible safety grill
- Sliding door or foldable door for terraces
- Glass railing for terrace & balcony.
- Kitchen - Dado tiles above the platform up to 2 feet
- Granite body tile kitchen platform with Stainless steel sink
- Premium sanitary fittings
- French Windows
- Video Door Camera
- Gas Leak Detector
- Water Geyser
- Flooring - Vitrified tile flooring
- Anti-skid tile flooring in toilets.
- Concealed plumbing and Jaguar fittings.


Ajmera Realty -
Ajmera Realty & Infra India Ltd. is a reputed real estate developer headquartered in Mumbai, with a strong legacy of over 56+ years in the Indian real estate industry. A part of the trusted Ajmera Group, the company has built a solid presence through the development of premium residential, commercial, and mixed-use projects across major cities such as Mumbai, Pune, Bengaluru, and Ahmedabad. Ajmera Realty is known for its focus on modern architecture, superior construction quality, and sustainable development practices. With a customer-centric approach, strategically located projects, transparent business practices, and timely project delivery, Ajmera Realty continues to earn the confidence of homebuyers and investors, making it a trusted and respected name in India’s real estate sector.
Enquire Now
Ajmera Vann Versova Construction Status
Ajmera Vann Versova Location
Ajmera Vann Versova Sales Gallery / Office Address & Experience Center
J P Road, Andheri (W), Near 7 Bungalows Bus Depot, Mumbai, Maharashtra 400053
Ajmera Vann Versova MahaRera
PR1180002502178
The website project is registered under maharera.maharashtra.gov.in
Frequently Asked Question
Ajmera Vann Versova is an upcoming luxury residential project by Ajmera Realty & Infra India Ltd., located in the prime neighbourhood of Versova, Andheri West, Mumbai. It features elegant boutique residences designed for modern urban living.
The project is developed by Ajmera Realty & Infra India Ltd., a trusted real estate developer based in Mumbai, known for delivering premium residential and commercial properties with quality construction and thoughtful design.
Ajmera Versova is situated in the Versova area of Andheri West, Mumbai, one of the city’s most sought-after residential neighbourhoods, known for excellent connectivity and proximity to Versova Metro Station.
The project offers spacious apartment configurations, specifically 3 BHK and 4 BHK residences, designed to cater to families seeking premium living spaces in a central location
Approximate carpet areas are:
• 3 BHK: ~1171 sq. ft.
• 4 BHK: ~2171 sq. ft.
These sizes offer generous living space with modern layouts
The information provided on this website is intended exclusively for informational purposes and should not be construed as an offer of services. This site is managed by a RERA authorized real estate agent namely Digipace Consulting (OPC) Private Limited (Registered Agent bearing RERA No: A51700026634).
This website is a digital promotional showcase managed by
Digipace Consulting (OPC) Private Limited,
an independent, MahaRERA-registered real estate agent bearing
MahaRERA Real Estate Agent Registration No. A51700026634.
The project showcased herein, Ajmera Vann Versova, is a registered real estate project developed by Ajmera Realty, bearing MahaRERA Project Registration Number: PR1180002502178. All project-related particulars, including specifications, configurations, dynamic floor plans, and layout designs, are provided for consumer awareness and initial guidancee.
The text, representations, layout diagrams, and computer-generated mockups or images used on this portal are artist impressions and are indicative only. The final terms, pricing structure, dynamic stock availability, and specific project timelines are subject to change as per the promoter/developer’s updates or market modifications. In strict alignment with the Real Estate (Regulation and Development) Act, 2016 (RERA), all buyers are encouraged to independently verify all verified files, sanctioned building plans, and project progress statuses on the official MahaRERA website at https://maharera.maharashtra.gov.in under the registered project number before making any booking or financial commitment.
Digipace Consulting (OPC) Private Limited functions purely as an authorized sourcing/facilitating partner and shall not be held liable for any unilateral alterations made by the developer to the underlying layout or project construct.